


Marie Schulte
- Buy
- Sell
https://www.ruhlmortgage.com/BlakeEller.html
Description
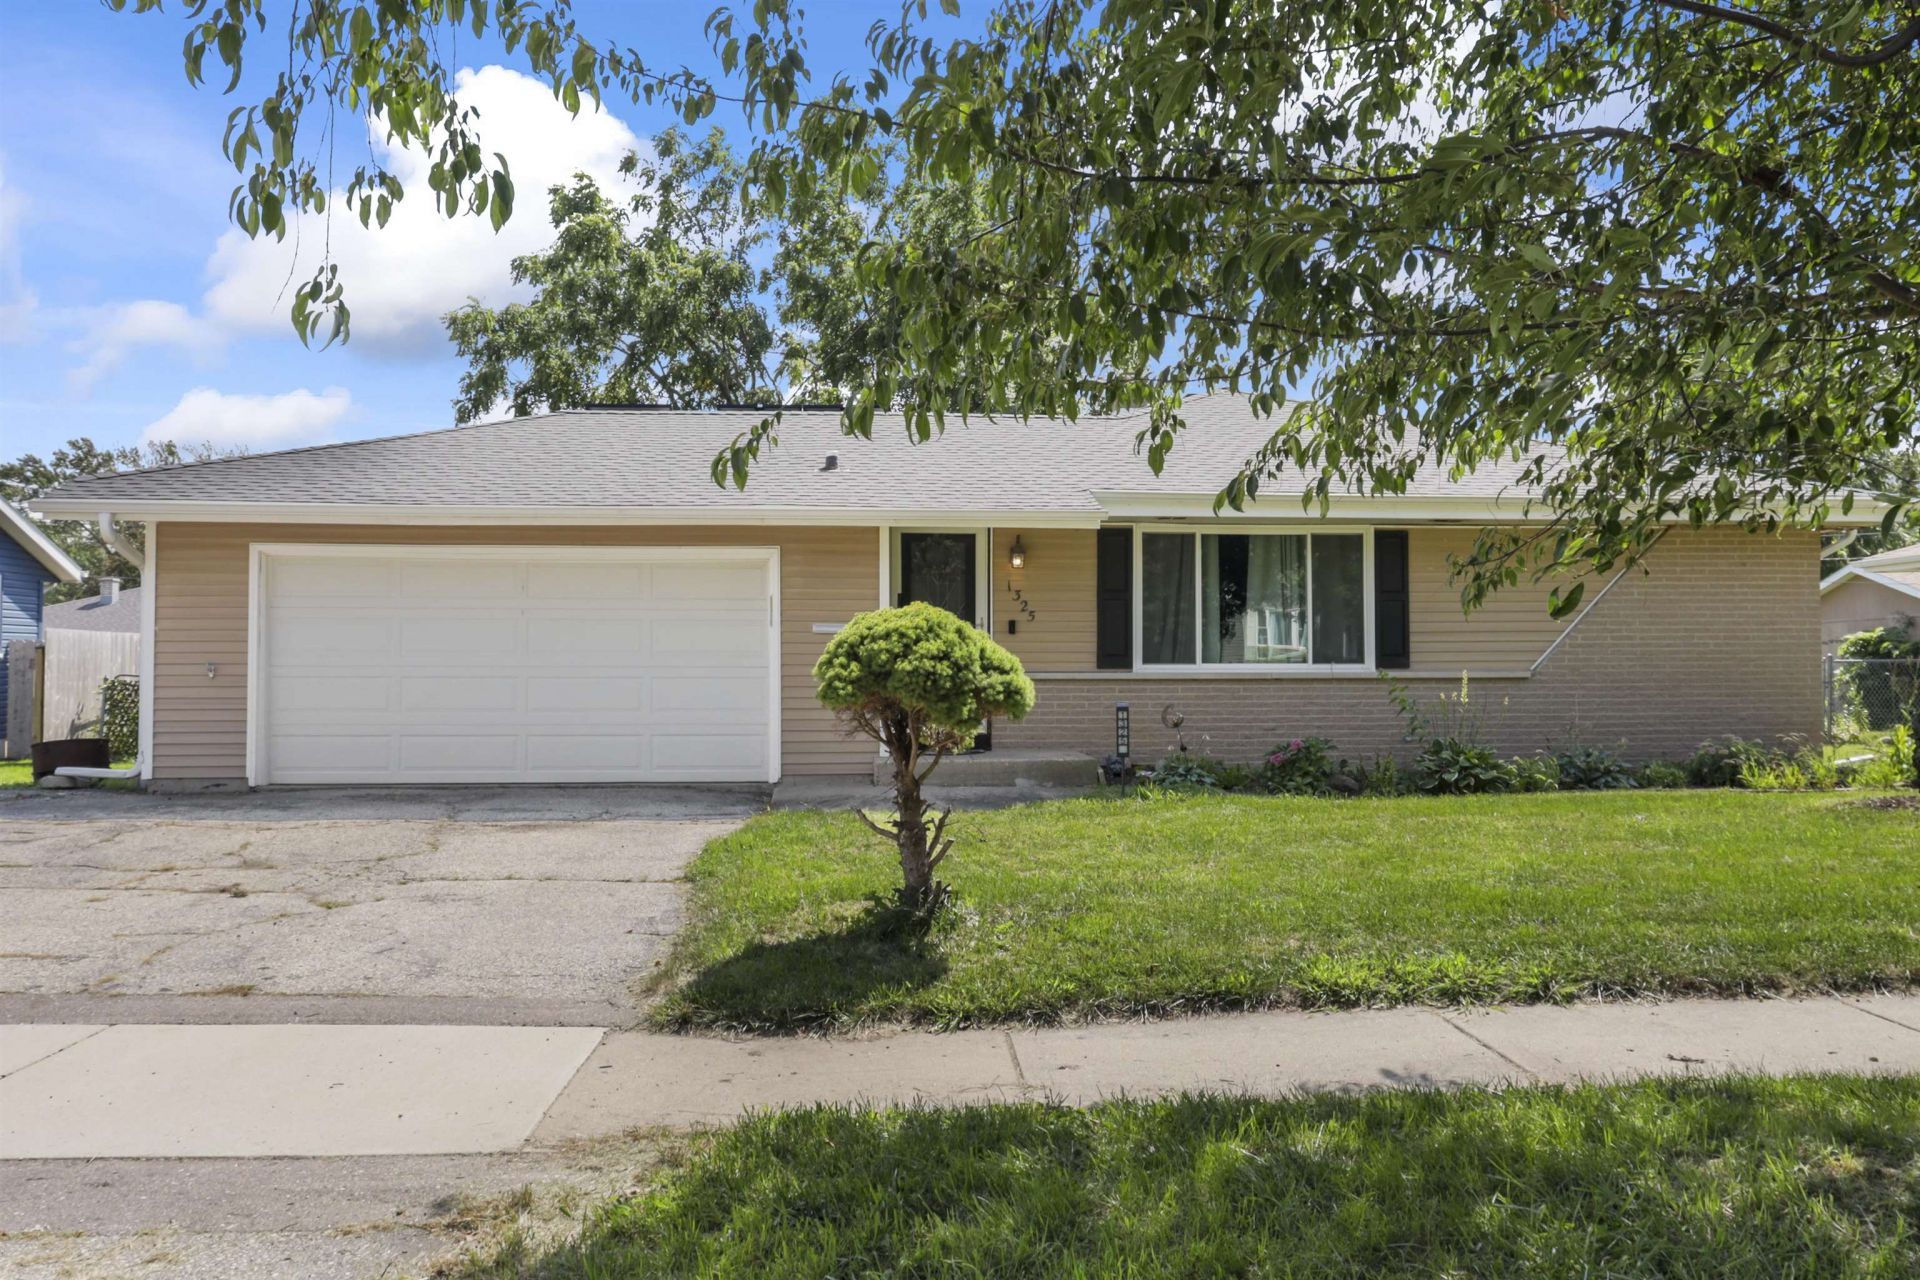
Welcome home to this beautifully maintained and thoughtfully updated property, offering the perfect blend of character, comfort, and modern functionality! Originally a 3-bedroom, 1.5-bath home, the finished lower level now provides additional living space, a fourth bedroom, a full bath, and a bonus room, creating a versatile 4-bedroom, 2.5-bath layout. The lower level bedroom and bathroom are partially finished and will be completed before closing. Enjoy the convenience of a fully finished basement, updated window trim, and numerous improvements throughout. With spacious living areas, flexible space for years, a home office, recreation room, or hobbies, this home offers room to grow. Enjoy the benefits of an owned solar panel system, providing energy efficiency and potential utility savings. Beautifully cared for and move-in ready, this is one you won't want to miss!
Property Highlights
Property Type: Residential - Single Family
Total Living Area SF: 2,328
Fenced Yard
Garage Size: 2
Built in 1967
Elementary School: Lincoln
High School: Parker
Middle School: Edison
Brick Exterior
Outbuilding(s)
General Information
Bedrooms: 4
Bathrooms: 3
Sqft: 2,328
County: Rock
High School: Parker
Listed By:
Rock Realty
877-774-7625
SCWMLS
MLS ID: 2031266
Room Information
Primary Bedroom: 13x10 Level M
Bedroom 2: 9x11 Level M
Bedroom 3: 10x10 Level M
Bedroom 4: 14x10 Level L
Kitchen: 19x11 Level M
Living/Great Room: 17x13 Level M

Get in Touch
Shown By
Contact an agent to learn more about
1325 W Conde Street, Janesville, WI 53546.
Mortgage Calculator

Call or Click to get Pre-Approved!
563-441-1862
toll free 866-441-1862
Customize Your Rate
| Loan Type | 30 Year Fixed | FHA 30 Year Fixed | 15 Year Fixed |
| Purchase Price | $319,900 | $319,900 | $319,900 |
| Down Payment | $63,980 | $11,197 | $79,975 |
| Monthly Mortgage Amount | $1,618 | $1,985 | $2,008 |
| Taxes | $445 | $445 | $445 |
| Insurance | $100 | $100 | $100 |
| HOA/Dues/Fees | $0 | $0 | $0 |
| Monthly Mortage Insurance | $0 | $141 | $0 |
| Monthly Estimated Total | $2,163 | $2,671 | $2,553 |
Marie Schulte
REALTOR®
Cell: (319) 350-2450
Licensed in IA
Cedar Rapids Office
5805 Council St. NE
Suite A
Cedar Rapids, IA 52402
(319) 373-7845
Suite A
Cedar Rapids, IA 52402
(319) 373-7845
This information, provided by seller, listing broker, and other parties, may not have been verified.
Copyright © 2026 South Central Wisconsin MLS Corporation. All rights reserved
Privacy Policy / DMCA Notice / ADA Accessibility


This site is hosted, designed and copyright
© 1994 - 2026 by
Delta Media Group, Inc. -- Patent Pending --
Agent License Information: Licensed in IA